<-- style PDP --> Main-46 Stamford Square, Toronto - Detached for lease for $2,800
  • new
  • for lease

Main-46 Stamford Square

Toronto, Ontario, M1L 1X6 - Clairlea-Birchmount

$2,800

  • Neighbourhood

    Clairlea-Birchmount

  • Major Intersection

    Pharmacy & St Clair

  • Listed Since: 3 day(s)

  • Last update: today

Overview

  • Property Type

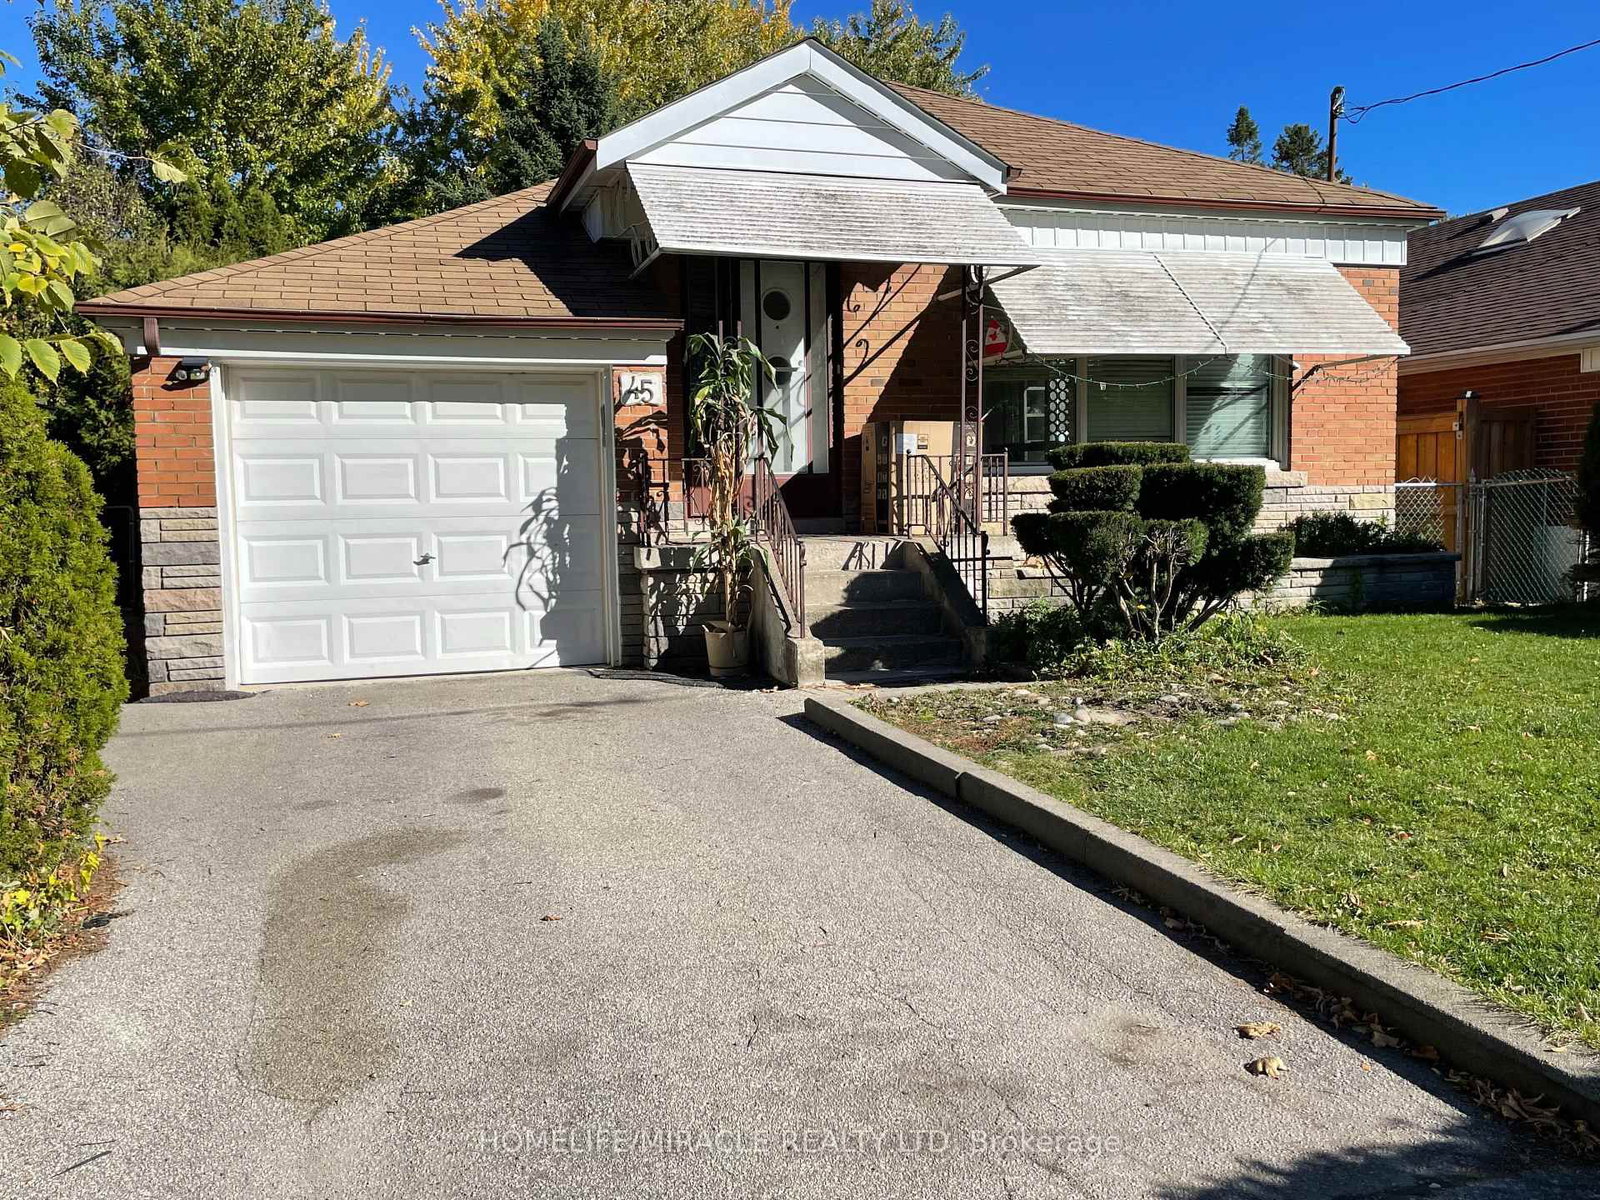
    Detached, Bungalow

  • Bedrooms

    3

  • Bathrooms

    1

  • Basement

    Finished + Sep Entrance

  • Kitchen

    2

  • Total Parking

    2 (1 Detached Garage)

  • Lot Size

    40x125 (Feet)

  • Taxes

    n/a

  • Type

    Freehold

Property Description

Property description for Main-46 Stamford Square, Toronto

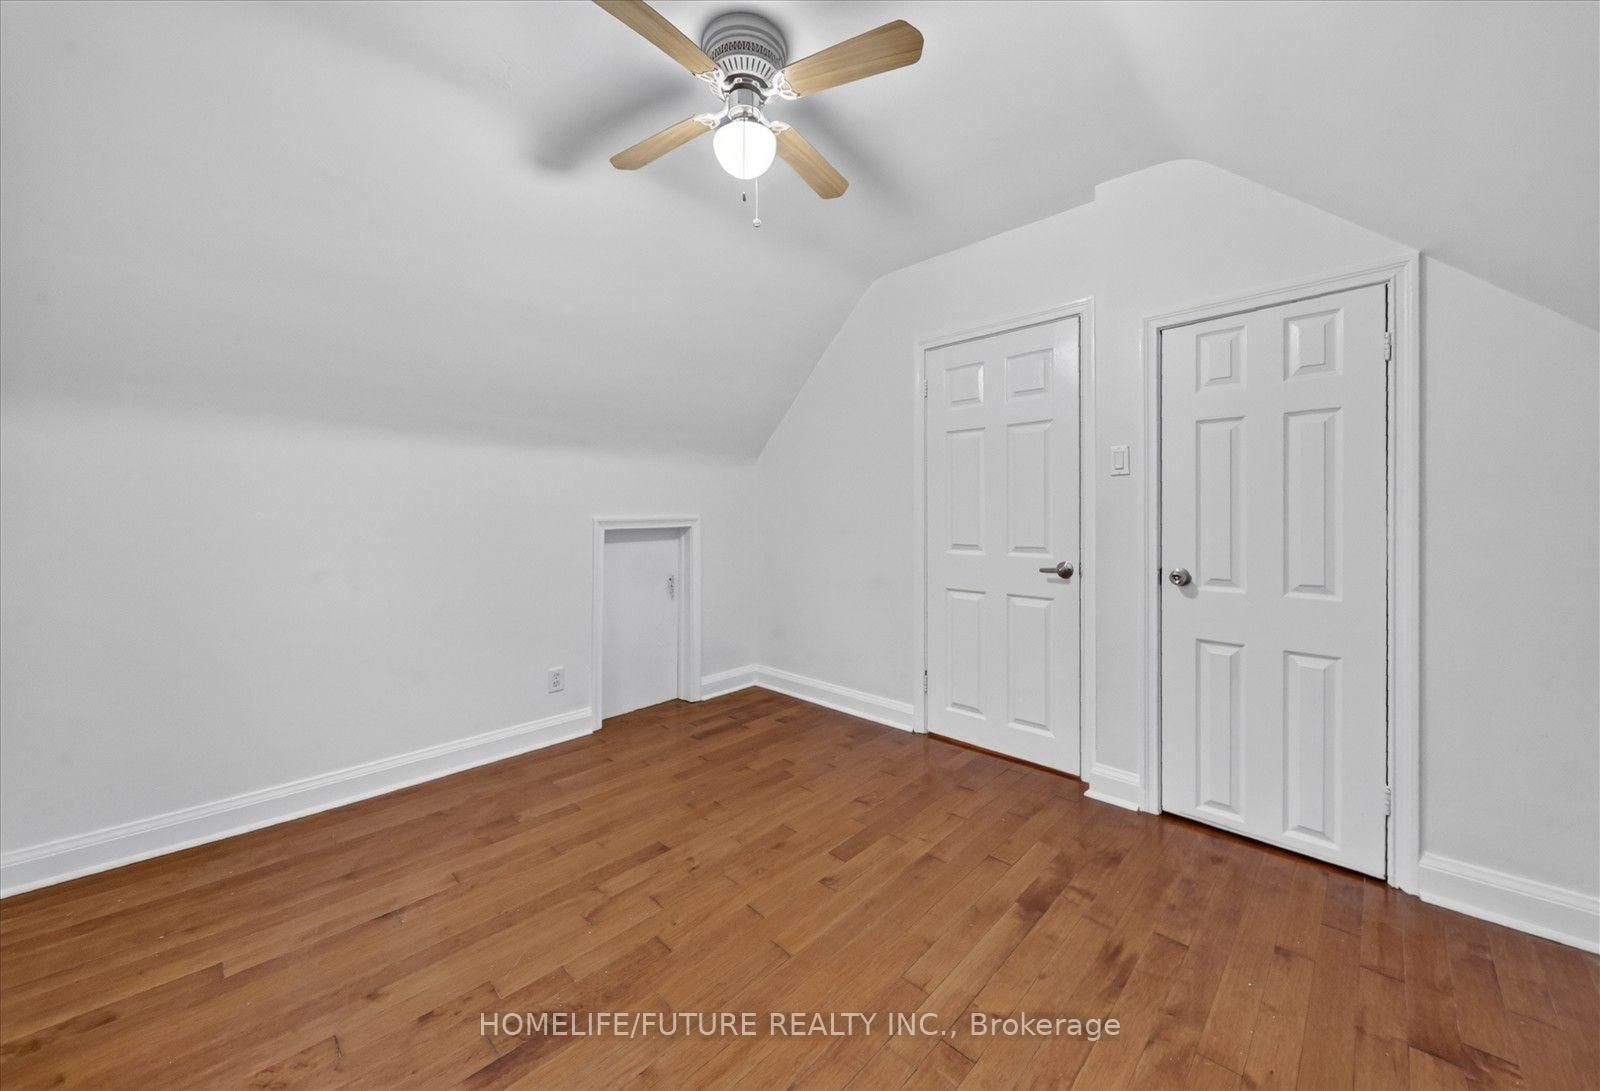
Beautiful Detached 1.5-Storey Home In The Highly Sought-After Clairlea Community Situated On A Premium Corner Lot, This Charming Home Showcases Exceptional Pride Of Ownership. Tastefully Updated Throughout While Preserving Its Original Character And Charm, This Move-In-Ready Property Offers Comfort, Style, And Functionality. Recent Updates Include Kitchen, Updated Bathrooms, Beautiful Hardwood Flooring, Finished Basement Featuring 2 Bedrooms And A 1.5-Bathroom Layout. The Entire Home Has Been Freshly Painted, Creating A Bright And Welcoming Atmosphere. Step Outside To A Covered Rear Deck, Perfect For Entertaining Family And Friends. The Spacious, Fully Fenced Front And Rear Yards Provide Plenty Of Room For Children To Play While Offering Added Privacy With Quality Fencing. A Wonderful Opportunity To Own A Beautifully Maintained Home In One Of Clairlea's Most Desirable Neighbourhoods. Shareable Laundry With Basement Tenant Also Main Tenant Has To Pay 60% Utilities.

Listed by HOMELIFE/FUTURE REALTY INC.

  • MLS #

    E13765548

  • Sq. Ft

    1100-1500

  • Sq. Ft. Source

    MLS

  • Lot Irregularities

    n/a

  • Year Built

    Available Upon Request

  • Pool

    None

  • Drive

    Available

  • Garage

    Detached, 1 spaces

  • Total Parking

    2

  • Family Room

    N

  • Den

    N

  • Exterior

    Brick

  • Fireplace

    N

  • Roof

    Asphalt Shingle

  • Foundation

    Concrete

  • Elevator

    n/a

  • Water View

    n/a

  • Laundry Level

    n/a

  • Heat

    Forced Air

  • A/C

    Central Air

  • Water

    Municipal

  • Water Supply

    n/a

  • Sewers

    Sewers

  • Central Vac

    N

  • Living

    5.15 x 3.5 ft Ground level

    hardwood floor, O/Looks Dining, Large Window

  • Dining

    3.5 x 2.72 ft Ground level

    hardwood floor, Large Window

  • Kitchen

    3.8 x 2.9 ft Ground level

  • Primary

    3.6 x 3.0 ft Ground level

    hardwood floor, O/Looks Backyard, Closet

  • 2nd Br

    3.55 x 3.1 ft 2nd level

    hardwood floor, Closet

  • 3rd Br

    3.55 x 2.96 ft 2nd level

    hardwood floor, Closet

  • MLS #

    E13765548

  • Sq. Ft

    1100-1500

  • Sq. Ft. Source

    MLS

  • Lot Irregularities

    n/a

  • Year Built

    Available Upon Request

  • Pool

    None

  • Drive

    Available

  • Garage

    Detached, 1 spaces

  • Total Parking

    2

  • Family Room

    N

  • Den

    N

  • Exterior

    Brick

  • Fireplace

    N

  • Roof

    Asphalt Shingle

  • Foundation

    Concrete

  • Elevator

    n/a

  • Water View

    n/a

  • Laundry Level

    n/a

  • Heat

    Forced Air

  • A/C

    Central Air

  • Water

    Municipal

  • Water Supply

    n/a

  • Sewers

    Sewers

  • Central Vac

    N

  • Living

    5.15 x 3.5 ft Ground level

    hardwood floor, O/Looks Dining, Large Window

  • Dining

    3.5 x 2.72 ft Ground level

    hardwood floor, Large Window

  • Kitchen

    3.8 x 2.9 ft Ground level

  • Primary

    3.6 x 3.0 ft Ground level

    hardwood floor, O/Looks Backyard, Closet

  • 2nd Br

    3.55 x 3.1 ft 2nd level

    hardwood floor, Closet

  • 3rd Br

    3.55 x 2.96 ft 2nd level

    hardwood floor, Closet

Thinking of Selling?

Find Out Your Home’s Value in Today’s Market!

No Email or Signup is required to view your home estimate.

estimate your home value

Contact Manoj Kukreja

Sales Representative,
Century 21 People’s Choice Realty Inc.,
Brokerage
(647) 576 - 2100

Manoj profile avatar

Thinking of Selling?

Find Out Your Home’s Value in Today’s Market!

No Email or Signup is required to view your home estimate.

estimate your home value

Contact Manoj Kukreja

Sales Representative, Century 21 People’s Choice Realty Inc., Brokerage
(647) 576 - 2100

Manoj profile avatar

Recent Sold Listings in Clairlea-Birchmount, Toronto

Popular Cities